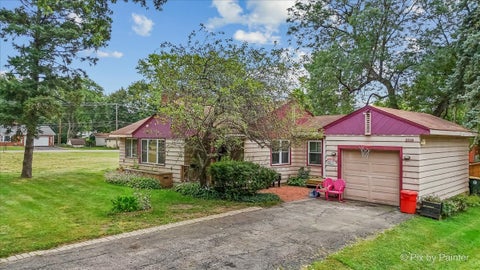
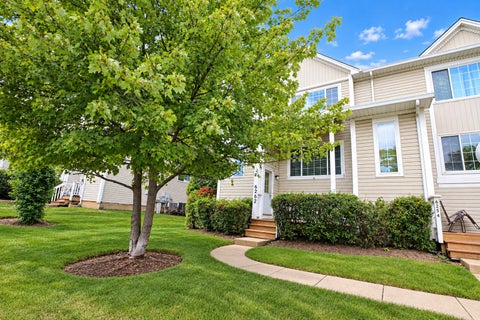
The median home value in Hanover Park, IL is $235,000.
This is
lower than
the county median home value of $327,000.
The national median home value is $308,980.
The average price of homes sold in Hanover Park, IL is $235,000.
Approximately 77% of Hanover Park homes are owned,
compared to 20% rented, while
4% are vacant.
Hanover Park real estate listings include condos, townhomes, and single family homes for sale.
Commercial properties are also available.
If you like to see a property, contact Hanover Park real estate agent to arrange a tour today! Learn more about Hanover Park.
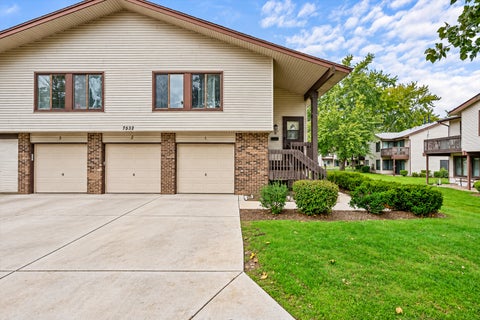
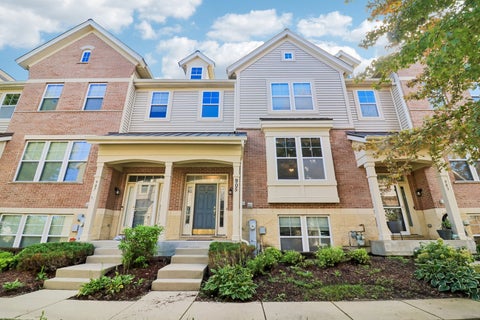
Freshly painted and professionally cleaned 4-bedroom, 2.2-bathroom townhome in great location. The kitchen offers quartz countertops, stone column, a pantry closet, and a breakfast bar. On the second level, the oversized master suite includes a ceiling fan and a master bath with a dual vanity and a separate shower. Convenient 2nd floor laundry room a utility sink, and lots of shelves for storage. The finished look-out basement has storage under the stairs, an additional bedroom powder room, and convenient access to the 2-car attached garage.
Discover the perfect blend of modern style, comfort, and convenience in this beautifully renovated 3-bedroom, 2.5-bath townhome, thoughtfully updated and ready for its new owners! From the moment you step inside, you'll appreciate the fresh paint throughout, brand-new laminate flooring on the main level, and bright, inviting living spaces that create a warm and welcoming atmosphere. The beautifully remodeled kitchen is a true highlight, featuring newer cabinetry, elegant granite countertops, and a stylish new backsplash, providing a fresh, contemporary look with plenty of functionality for everyday cooking and entertaining. All 2.5 bathrooms have been completely renovated with modern finishes and a sleek, updated design, offering a fresh and sophisticated feel throughout the home. The thoughtfully designed floor plan provides three comfortable bedrooms, generous living space, and the convenience of in-unit laundry. Step outside to enjoy your own private backyard, offering a cozy outdoor retreat perfect for relaxing, grilling, or spending time with family and friends. The attached 2-car garage provides convenient parking and additional storage space. Beyond the beautiful interior, this home offers an excellent location with easy access to shopping centers, restaurants, parks, schools, the Metra train station, and major highways, making daily errands and commuting incredibly convenient. With extensive recent renovations, modern finishes throughout, and a fantastic location, this move-in-ready home offers exceptional value and an opportunity to enjoy updated living without the hassle of renovations. Don't miss this incredible opportunity
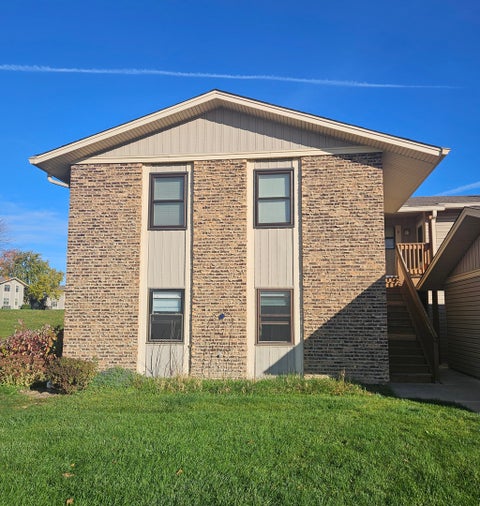
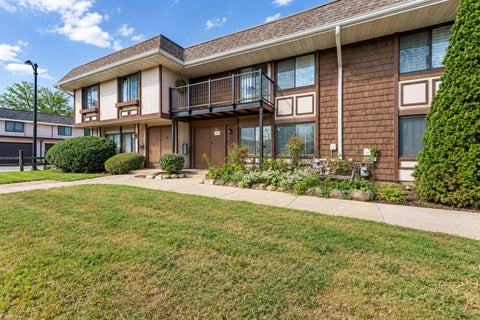
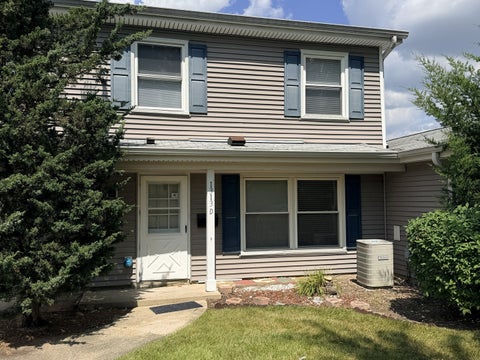
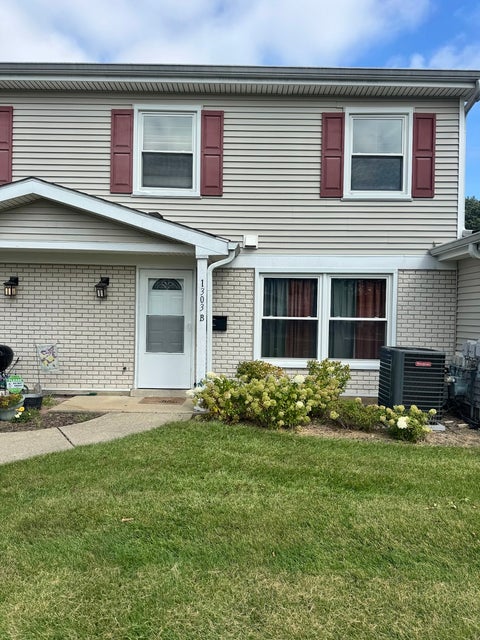
Commuter's dream! This inviting 2-story condo offers a fantastic location with convenient access to the train station, major highways, shopping, dining, and everyday amenities. Featuring 2 bedrooms and 1.5 bathrooms, this home offers a comfortable layout with thoughtful updates throughout. The upgraded eat-in kitchen features stainless steel appliances, an attractive tile backsplash, and plenty of space for everyday dining. Updated bathrooms add to the home's appeal, while the spacious primary bedroom offers a generous walk-in closet for added storage and convenience. The finished basement provides additional living space, perfect for a family room, home office, recreation area, or whatever fits your needs. Laundry is also conveniently located in the basement. With its functional layout, tasteful updates, and excellent commuter location, this condo is ready for its next owner. Move right in and enjoy! Property is being sold as-is.
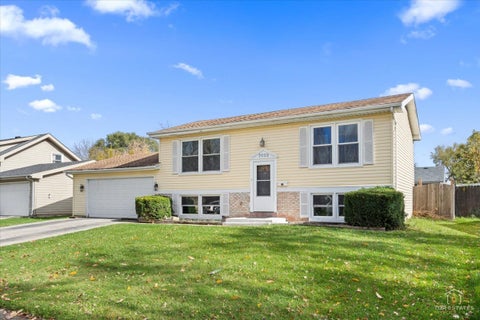
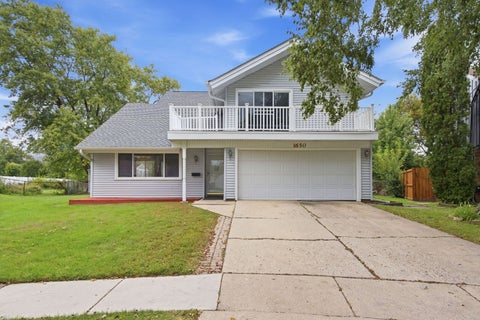
Well updated, move-in-ready raised ranch residence situated in the desirable Hanover Highlands subdivision of Hanover Park, Illinois. This property presents an exceptional opportunity for families and individuals seeking a turnkey home in highly regarded community. The residence features a functional layout with 3 bedrooms, 1.5 bathrooms, and an attached 2-car garage. Over the past decade, the property has undergone a significant improvement reducing near-term maintenance for the next owner: Roof, siding, and gutters (2018), new water heater (2024), Full bathroom with standing shower and half bathroom (2025), all new windows (2015), new driveway concrete (2017), new garage door (2016), and front concrete steps (2021). Families benefit from top-tier local public schools assigned through highly rated regional systems; highly acclaimed School District 54 and High School District 211 provides excellent educational opportunities. Ideally situated near major transit corridors, premier shopping destinations, and public transportation networks, this location offers seamless commuting and effortless daily errands.
Move-in ready and backing to Harbor Park! This beautifully updated home is freshly painted and professionally cleaned. You'll find hardwood floors and vaulted ceilings throughout. The kitchen was updated in 2025 and has elegant cabinetry, granite counters, a farmhouse sink, plantation shutters, a cozy window seat and a large eating area. It also has new appliances (2025): refrigerator, stove, hood vent and dishwasher. The full finished basement adds a family room, a 3rd bedroom and a full bathroom, plus new stair carpet (2025). Other highlights include updated baths, a new washer (2025), HVAC serviced in 2026, a brick fireplace with gas logs, a radon mitigation system, and a large deck overlooking the park. You're close to Metra and the expressways.
Completely Rehabbed in 2026 | 3 Bed, 2.5 Bath Tri-Level | New Roof, New Floors & a Heated Backyard Office/Workshop The big-ticket work is already done. This 1,529 sq ft tri-level was completely rehabbed in 2026, with a new roof, an updated electrical panel, and brand-new flooring throughout, so you can move in without a to-do list. Inside, you'll find 3 bedrooms and 2.5 baths. The refreshed kitchen has white cabinetry, open shelving, recessed lighting, and crown molding, and the appliances are included. A sliding door opens right out to the yard. The primary suite has its own private bath and a large closet, and the updated bathrooms are clean and modern. In the lower-level family room, a wood-burning fireplace sets the scene for cozy evenings at home. The outdoor space is the real standout. The insulated and heated outdoor building works as a home office or workshop, a separate workspace steps from your door. There's also a 12x26 concrete patio, a landscaped fenced yard, a detached 2-car garage, and an exterior shed for extra storage. The location is hard to beat. Two public parks are close by, and Barrington Road, Irving Park Road, Lake Street, I-390, I-290, and Metra Station are all easy to reach. Move-in ready. Schedule your showing today!
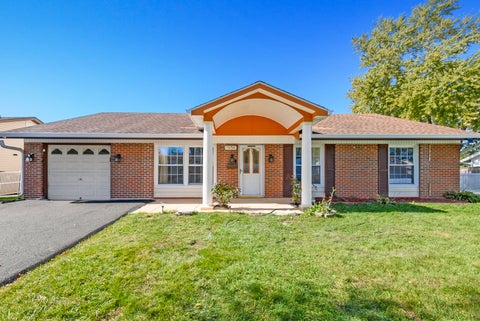
Welcome to 1110 Brookside Court! Situated on a spacious corner lot in a quiet cul-de-sac, this beautifully refreshed 4-bedroom, 2-bath ranch offers the perfect blend of comfortable single-level living, timeless brick charm, and inviting outdoor space. Fresh interior paint creates a bright, welcoming atmosphere throughout, while the functional floor plan features a spacious family room conveniently located off the kitchen and a primary bedroom with its own private bathroom. Step outside and discover what makes this property special. The generous yard is complemented by brick walkways extending around the home, a patio ideal for outdoor seating and entertaining, and established landscaping beds that add character to the outdoor space. The two-car attached garage and extended driveway provide convenient parking. Notable improvements include a roof replacement with new plywood decking and mesh gutter guards in approximately 2016, replacement windows in approximately 2014, and a beautifully updated hallway bathroom in approximately 2022. Additional features include mesh gutter guards for easier exterior maintenance. With its desirable cul-de-sac corner location, spacious yard, thoughtful updates, and inviting layout, this home offers an excellent opportunity to enjoy comfortable ranch-style living. Schedule your private showing and come see all that 1110 Brookside Court has to offer!
Move-in ready, beautifully updated, and offering the space you've been looking for! This stunning 4-bedroom, 2-bathroom raised ranch combines modern updates with a spacious and versatile layout. Step inside to a bright and inviting main level featuring beautiful hardwood floors, fresh neutral paint, and an abundance of natural light. The updated kitchen showcases stylish gray cabinetry, modern countertops, stainless steel appliances, and a convenient dining area. Two comfortable bedrooms and a full bathroom complete the main level. Head downstairs to discover an expansive finished lower level featuring a second living area, two additional generously sized bedrooms, a full bathroom, and a dedicated laundry room-perfect for entertaining, guests, or additional living space. Outside, enjoy a spacious fenced backyard with an elevated deck, ideal for summer gatherings, or simply relaxing outdoors. An attached 2-car garage adds everyday convenience. With its tasteful updates, flexible living spaces, and plenty of room to enjoy both indoors and out, this home truly has it all. Don't miss your opportunity to make it yours!
Beautifully updated ground level ranch in the desirable Sierra Blanca community! This move-in ready home features a stunning modern kitchen with white cabinetry, stainless steel appliances, quartz style counters, and contemporary lighting. The updated bath offers premium tile, a sleek LED mirror, and clean modern finishes. Enjoy updated flooring throughout, fresh paint, and a bright open layout with excellent natural light. Spacious bedrooms, private garage, additional parking, and easy access with no stairs. Just steps from the community's outdoor pool and tennis courts, with convenient access to shopping, dining, parks, nature areas, major highways, and Metra. HOA covers exterior maintenance, lawn care, snow removal, and scavenger. A rare, fully updated ranch - truly move-in ready!
Welcome home to Savannah! This light-filled 3 townhome, in a quiet, friendly neighborhood, gives you the space of a single-family home with the ease of townhome living. From the moment you walk in, it has a serene, retreat-like feel. The spacious family room is bright and open, with lots of natural light and a custom black shiplap feature wall with a large rustic wood mantel and a built-in space designed to fit a 65" TV seamlessly. It flows to the back of the home, where the eat-in kitchen features 42" maple cabinets, solid counters, stainless steel appliances and hardwood floors that carry into the living room, which is anchored by a cozy fireplace. From there, step out to the low-maintenance composite balcony, perfect for grilling and entertaining. Upstairs, the primary suite offers a vaulted ceiling, two closets and a private bath. Two additional bedrooms, a full hall bath and convenient second-floor laundry complete the level. The finished lower level adds flexibility with a 4th bedroom or home office, a half bath and tons of storage. The big-ticket items are done: furnace and AC (2021) and roof replaced by association (2024). Attached 2.5-car garage with 200 amp outlet for EV charging. Minutes from the Metra, the expressway, grocery stores, restaurants and entertainment. No rental restrictions make this a great opportunity for owner-occupants and investors alike. Schedule your showing today!
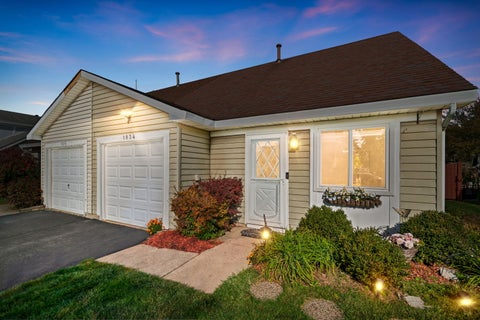
Enjoy the benefits of duplex living with NO HOA FEES! Thoughtfully renovated in 2021, this inviting 2-bedroom, 1.5-bath home blends modern style with everyday convenience. The updated kitchen features stylish white cabinetry with soft-close doors and drawers, quartz countertops, and higher-end stainless steel appliances, complemented by luxury vinyl tile flooring. The vaulted living room ceiling creates an open, airy atmosphere, while the dining area offers sliding glass doors leading to your private backyard-perfect for relaxing or entertaining. Both bathrooms have been updated, and the convenience of an in-home stackable washer and dryer adds to the appeal. Freshly painted on the first floor, this home is ready for its next owner to move in and enjoy. Ideally located just minutes from shopping, dining, and the Elgin-O'Hare Expressway, this is an excellent opportunity to enjoy comfortable, low-maintenance living without monthly HOA fees!
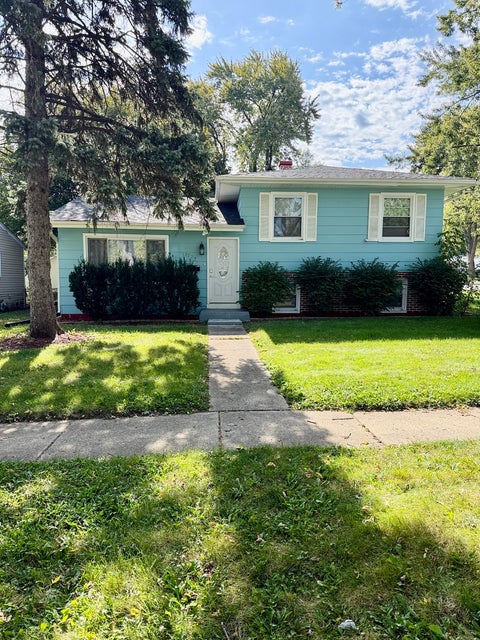
There is still time to spend the holiday's here! Neutrally decorated and you can move right in and upgrade to your taste as you go. Split level floor plan to give you more space to spread out. Kitchen has stainless steel appliances. Vinyl plank flooring throughout. Two car garage. Large fenced yard. A block to the grade school. Schools are District 54 and 211 and they are outstanding! There is an above ground pool here and owner will give you credit to remove it if you don't want it. Lower level not included in the square footage. Taxes don't have homeowners exemption. GREAT OPPORTUNITY!
This solid split-level offers comfortable living with three bedrooms, two full bathrooms, and an attached heated 2 car garage. Majority of appliances and mechanicals have been updated, while the exterior just needs a little TLC -- great opportunity for a buyer ready to add their own finishing touches. Enjoy a fully fenced backyard and an awning perfect for pets, kids and outdoor living. Convenient Hanover Park location in Bartlett High School district. Close to parks, shopping and major roads. Great price and full of potential -- schedule your showing before it's gone! Recent updates include: Roof 2014, New Siding 2016, New Floors 2019, All new appliances 2015 except Fridge 2025, AC 2017. **Property is Selling AS-IS** **Seller offering an $8k Credit**
MOVE-IN READY & EXCELLENT LOCATION! Offering 3-bedroom, 1-bath, 1 car garage. Step inside to a bright and inviting living room, complemented by a functional floor plan and generously sized bedrooms that provide plenty of space for everyday living. The attached 1-car garage offers added convenience and extra storage. Hanover Park offers parks, forest preserves, bike trails, and year-round community events, providing plenty of opportunities for outdoor recreation and entertainment. Whether you're a first-time homebuyer, looking to downsize, or searching for a great investment opportunity, this investor-friendly property has so much to offer! Don't miss this fantastic opportunity-schedule your private showing today!
Four bedrooms, two and a half baths and over 2,200 square feet, with a layout most houses this age never got. The kitchen is open to the family room, and an exposed loft looks down over the main living space. Brick fireplace, stainless steel appliances, sliders out to the yard. The primary suite has its own bath and a walk-in closet. There's a partial basement, partly finished and dated, ready for your ideas. This one needs cosmetic work throughout, and the price reflects that. The bones are the good part: much of the plumbing and electrical has been updated, and the roof is estimated at 10 to 12 years old. The furnace, A/C and other mechanicals are older but working, and an Achosa home warranty covers the major mechanicals, plumbing, electrical and more. Sold as-is. Bring your contractor and your vision, because the layout is already done.
Welcome to this inviting Hanover Park townhome with thoughtful 2023 updates throughout. Offering a functional layout, comfortable living spaces, and desirable indoor-outdoor features, this home is ready for its next chapter. Step inside to discover a welcoming main level with tile flooring and an open-concept kitchen designed to bring people together. Granite countertops, rich natural cherry cabinetry, a spacious island with seating, and abundant kitchen that's equally suited for everyday meals and entertaining. The adjoining living and dining areas offer a natural flow, making it easy to host guests or simply enjoy a relaxing night at home. Upstairs, you'll find three generously sized bedrooms, including a primary suite complete with a private ensuite bathroom and walk-in closet. Enjoy the added appeal of a balcony for a breath of fresh air, along with a private yard and patio that provide even more space to unwind, fire up the grill, or enjoy time outdoors. Additional highlights include a private attached 2-car garage and two HVAC units + washer/dryer for added comfort and convenience. Pet and rental-friendly, it presents added flexibility to suit a variety of needs. Ideally situated near shopping, dining, and convenient access to Route 390 - Don't miss your opportunity to see all this Hanover Park townhome has to offer, schedule your showing today!
A beautifully renovated 3 bedroom 2 bath Home. Top to bottom renovated for the new buyer to enjoy a lifetime of peace and joy. As you enter , there is a bright living room with expensive vinayal plank hardwood flooring including in the kitchen and in all the 3 bedrooms. Stunning kitchen features new dshwasher, quartz counter tops, new cabinets with corner turnable, new energy star GE applaiances,bottom freezer french door refregerator, griddle stove and oven,microwave with exhaust system, modern sink and undermount garbage disposal. GE energy saving washer and dryer in the basement.Bedrooms provide comfort and style with remote controlled LED lights and fans. Updated bathrooms , with marble counter top in the main, ceramic floor, mirror with LED lights and enough space to keep you organized. Finished basement for your recreation needs, media space for perfect entertaining . New furnace, airconditioning, water heater,plumbing and electrical. Two bonus rooms in the basement. 2.5 car garage with new asphalt driveway and garage door opener with wifi my Q tech. Fenced big yard and coverd porch a big plus. One block to Elementary School, walking distance to parks. Metra station and expressways nearby. Enjoy all the amenities of shopping and entertainment in all three villages , Hanover Park, Schaumburg and Streamwood. All only few blocks away. Come and Enjoy.
Welcome to this spacious, approximately 2,200 sq. ft. 5-bedroom, 2-bath ranch in the desirable Hanover Highlands neighborhood of Hanover Park! This inviting home offers abundant natural light, generous living spaces, and a flexible layout designed for comfortable everyday living and entertaining. The primary bedroom features dual closets and a private en-suite bath. The spacious kitchen boasts abundant white cabinetry, a pantry, and a center island, opening to a dining area perfect for gathering with family and friends. A sliding glass door leads to an impressive addition featuring a workout room, an entertainment area, and an oversized fifth bedroom-ideal for guests, extended living, a home office, or additional recreational space. Outside, enjoy your own backyard retreat with a fully fenced yard, and mature trees providing natural shade-perfect for summer barbecues, outdoor dining, and relaxing evenings. Additional highlights include a one-car garage with extra storage space and a newly paved asphalt driveway wide enough for two cars. The location is just as appealing, with convenient access to shopping, restaurants, parks, forest preserves, golf courses, and transportation throughout Hanover Park and Schaumburg. Located within School Districts 54 and 211, the home is also next to a walking path leading directly to Anne Fox Elementary School. Enjoy the space, versatility, and outdoor living this wonderful Hanover Park home has to offer!
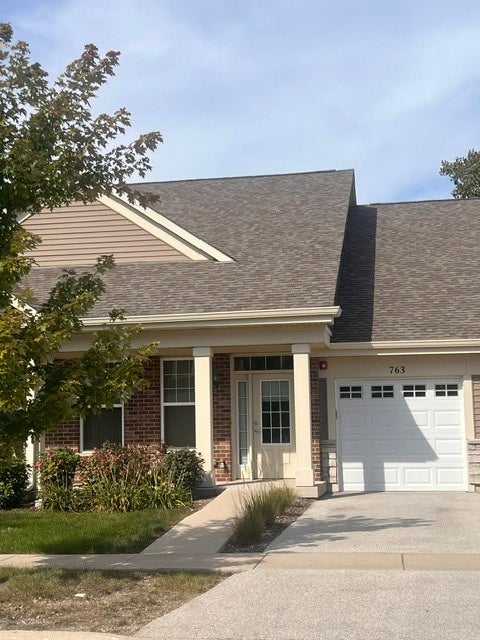
Maintenance free living at its best at The Verandah. 2 bedroom, 2 bathroom ranch-style home with a basement. Attached one car garage and plenty of guest parking. 2021 built 55 plus maintenance free subdivision with organised community activities, exercise facility, clubhouse. This beautiful Villa has vaulted ceilings, open floor plan, modern finishes. Kitchen with custom cabinetry, granite countertops, stainless steel appliances, large island with breakfast bar, pantry and open to the family room with fireplace and patio doors to the yard. Large primary bedroom suite with walk in closet and primary bathroom. The spacious second bedroom has large closet space. The full basement is ready to finish for an additional bedroom and recreational area. Investor friendly community.
There's something so comforting about entering a home that feels right the minute you cross the threshold. Nestled in Hanover Park's highly sought-after Savannah community, this townhouse strikes that rare balance between functional layout and thoughtful design. The multi-level footprint complete with 2 full and 2 half baths features high ceilings and oversized windows that draw the afternoon sun deep into the main living areas, making the entire space feel warm, bright, and welcoming. The open-concept kitchen flows effortlessly into the dining and family rooms, creating a natural anchor for quiet weeknights or casual weekend get-togethers. Upstairs, the layout provides privacy and rest. The primary suite serves as a peaceful retreat with recently-installed custom cabinetry! Tucked down the hall, secondary bedrooms boast generous size with plenty of closet space -- the second bedroom closet is customized. On the lower level, find the 4th bedroom that can easily double as an office or entertaining space. It's big! Outside, your private balcony (recently updated with synthetic boards) is the perfect spot for morning coffee with east-facing light! Your oversized two-car garage allows for extra storage and features a bonus fridge. Located just south of Lake Street and west of Gary Avenue, you get the quiet, low-maintenance benefit of a dedicated townhome community (the HOA takes care of the landscaping and snow), combined with quick, hassle-free access to the Metra, regional parks, and excellent local shopping. With recent updates throughout, it's a home that allows you to simply move in, unpack, and start living.
Rare opportunity to own a bright and spacious 3-bedroom, one-1/2-bath home in the highly sought-after Schaumburg School District! This excellent condition home offers a functional floor plan with generous living space, in-unit laundry, and a convenient attached 1-car garage. ATownhouse has been refreshed from top to bottom, Freshly Painted Throughout, Stunning Quartz Countertops, brand new kitchen cabinets, Updated Bathrooms and lighting ETC. Well-maintained and ready for its new owners, the property is ideal for both homeowners and investors, with rentals allowed in this investor-friendly community. Unbeatable location close to shopping, restaurants, Metra, major expressways, parks, forest preserves, and scenic bike trails. Enjoy all the amenities and community events Hanover Park has to offer. Taxes do not reflect any exemptions.
Welcome to this spacious Monterrey model in Greenbrook! With 5 bedrooms, 2.5 baths, and a 2-car garage, there's room here for everyone to feel at home. The living room feels bright and open with vaulted ceilings. On the main floor, you'll also find a separate dining room, kitchen, family room with new lighting, laundry room, and powder room. Whether you're hosting a holiday dinner or settling in for a quiet evening, you have space for both. All five bedrooms are upstairs, along with two full baths. The primary bedroom features a vaulted ceiling, a walk-in closet, a private bath, and access to a newly replaced balcony. Bring your morning coffee outside and enjoy a few peaceful minutes before the day gets going. The fenced backyard offers a patio and deck for grilling, sharing a meal, or gathering with family and friends, with greenspace behind the home. The roof, soffits, and fascia have also been replaced. Shopping, dining, major roads, highways, and the train station are nearby. Take a look and see how you could make this Greenbrook home your own!
Fully Rehabbed 3BR Townhouse, Move-In Ready! Every inch of this 3-bedroom, 1.5-bath home has been completely updated. New floors throughout and a brand-new kitchen with new cabinets, countertops, stove, and garbage disposal. The big items are done too: furnace and central air are only 2 years old. Three bedrooms give you room to grow, with a convenient half bath on the main level. Detached 1-car garage plus extra space behind for parking or storage. Low HOA of just $278/month. Minutes from great shopping and dining, with quick access to I-390 and I-90. School Districts 54 and 211. Fully updated, well located, and ready for you to stay for decades.
Welcome to 2119 Cherry Ave! This 4-bedroom, 1.1-bath single-family home offers plenty of space and a great opportunity to make it your own. The functional layout provides four bedrooms, comfortable living areas, and the flexibility today's buyers are looking for. Step outside and enjoy the extra-large backyard, offering plenty of room for outdoor entertaining, gardening, play, or simply relaxing. Ideally located in an established Hanover Park neighborhood near parks, schools, shopping, dining, and transportation. With four bedrooms, a spacious yard, and a convenient location, this home has so much potential. Come see everything 2119 Cherry Ave has to offer and make it your own!
Beautifully Updated 3-Bedroom Townhome with 2-Car Garage in Hanover Park! Welcome to this beautifully updated and move-in-ready 3-bedroom, 2.5-bathroom townhome in a convenient Hanover Park location. The home features a fully renovated kitchen with granite countertops and many newer appliances, creating a fresh and functional space for everyday living and entertaining. The entire home has been refreshed with new interior paint throughout, offering a clean and inviting feel. A brand-new heating and cooling system provides year-round comfort and added peace of mind. The spacious 2-car attached garage provides convenient parking plus additional storage space, giving you plenty of room for vehicles, tools, seasonal items, and more. Enjoy an excellent location with easy access to major highways and the Metra station, making commuting to work and surrounding communities convenient. With its renovated kitchen, newer appliances, fresh paint, brand-new heating and AC system, spacious garage, and convenient location, this townhome offers an excellent combination of comfort, updates, storage, and convenience. A wonderful opportunity for buyers looking for a move-in-ready home in Hanover Park!
Listings courtesy of MRED as distributed by MLS GRID
Based on information submitted to the MLS GRID as of 11/18/2026 11:41 PM. All data is obtained from various sources and may not have been verified by broker or MLS GRID. Supplied Open House Information is subject to change without notice. All information should be independently reviewed and verified for accuracy. Properties may or may not be listed by the office/agent presenting the information.
The Digital Millennium Copyright Act of 1998, 17 U.S.C. § 512 (the “DMCA”) provides recourse for copyright owners who believe that material appearing on the Internet infringes their rights under U.S. copyright law. If you believe in good faith that any content or material made available in connection with our website or services infringes your copyright, you (or your agent) may send us a notice requesting that the content or material be removed, or access to it blocked. Notices must be sent in writing by email to DMCAnotice@MLSGrid.com.
How may I help you?
Get property information, schedule a showing or find an agent